Coming in 2028
An iconic HQ with an iconic view
131,000 sq ft HQ opportunity,
the flagship in a 3 million sq ft waterfront estate
Take the tour


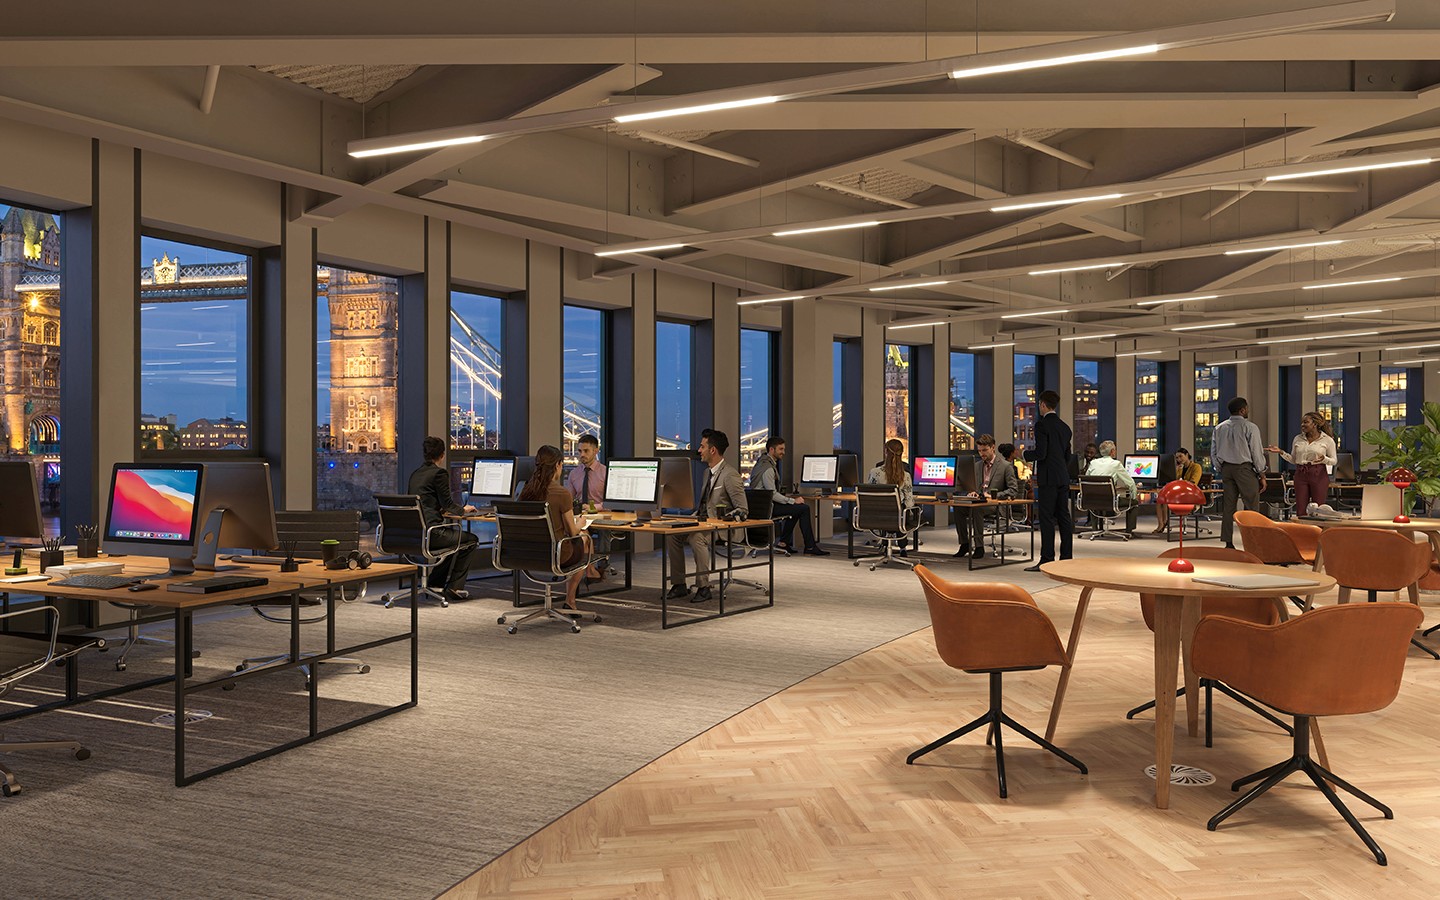


Located in the heart of Proper London

Estate
Transport
Vibes
Estate
Transport
Vibes
It's all in the
details
Schedule of Areas
Floor
10
Floor
9
Floor
8
Floor
7
Floor
6
Floor
5
Floor
4
Floor
3
Floor
2
Floor
1
Ground
Lower Ground
Use
Office
Area (sq ft)
3,983 sq ft
Terrace (sq ft)
N/A

Schedule of Areas
Floor
10
Floor
9
Floor
8
Floor
7
Floor
6
Floor
5
Floor
4
Floor
3
Floor
2
Floor
1
Ground
Lower Ground
Use
Office
Area (sq ft)
3,983 sq ft
Terrace (sq ft)
N/A

1st floor galleried informal workspace
1st floor galleried informal workspace

Triple level reception with cafe & lounge
Triple level reception with cafe & lounge

1:8 occupational density
1:8 occupational density

33 showers
33 showers

284 bicycle spaces
284 bicycle spaces

Floor to soffit 3.7m
Floor to soffit 3.7m

Double height terraces
Double height terraces

Underfloor A/C system
Underfloor A/C system

Openable windows throughout
Openable windows throughout

2.8m to the underside of light fittings
2.8m to the underside of light fittings

Level 9 double height office and event space
Level 9 double height office and event space

Flexible multi-function auditorium
Flexible multi-function auditorium
Target Accreditations
Outstanding
BREEAM

5 Star
NABERS

Platinum
WELL

A
EPC

NetZero
Carbon

The Queen’s Walk, SE1
For all enquires please contact:

The Queen’s Walk, SE1
For all enquires please contact:
The Queen’s Walk, SE1
For all enquires please contact: